Urban Planning:
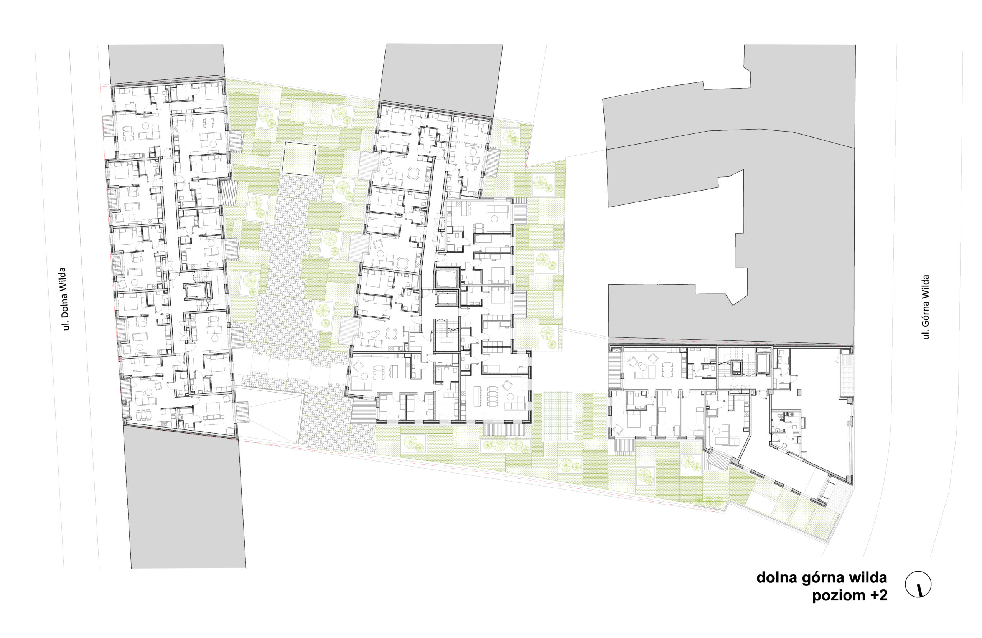

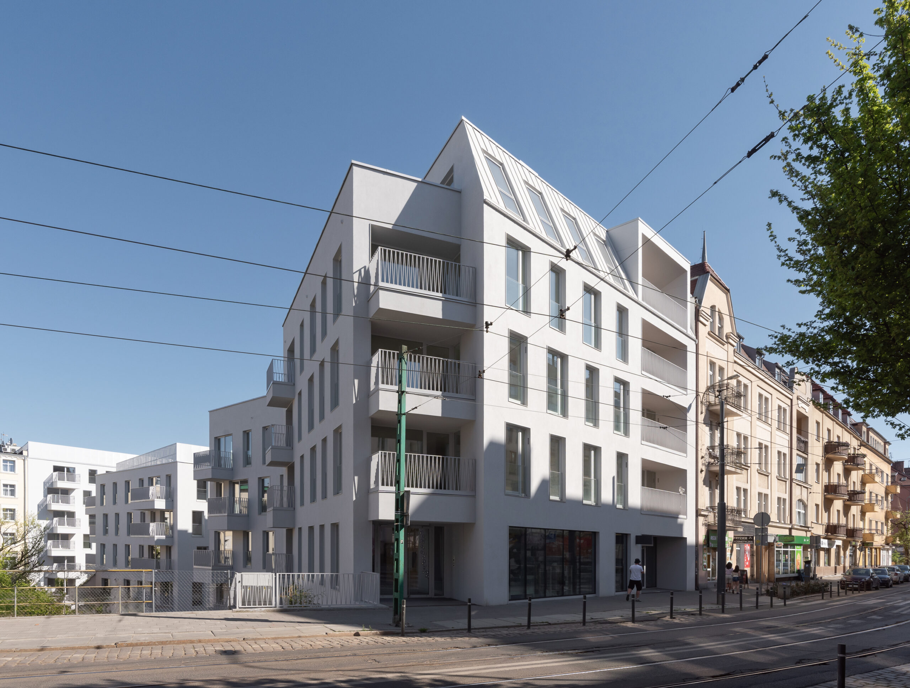
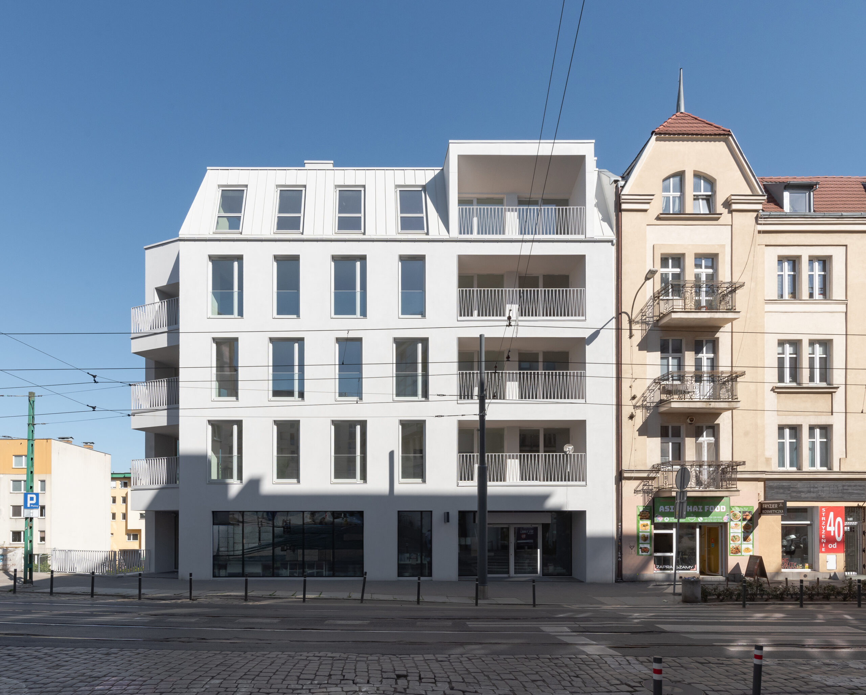
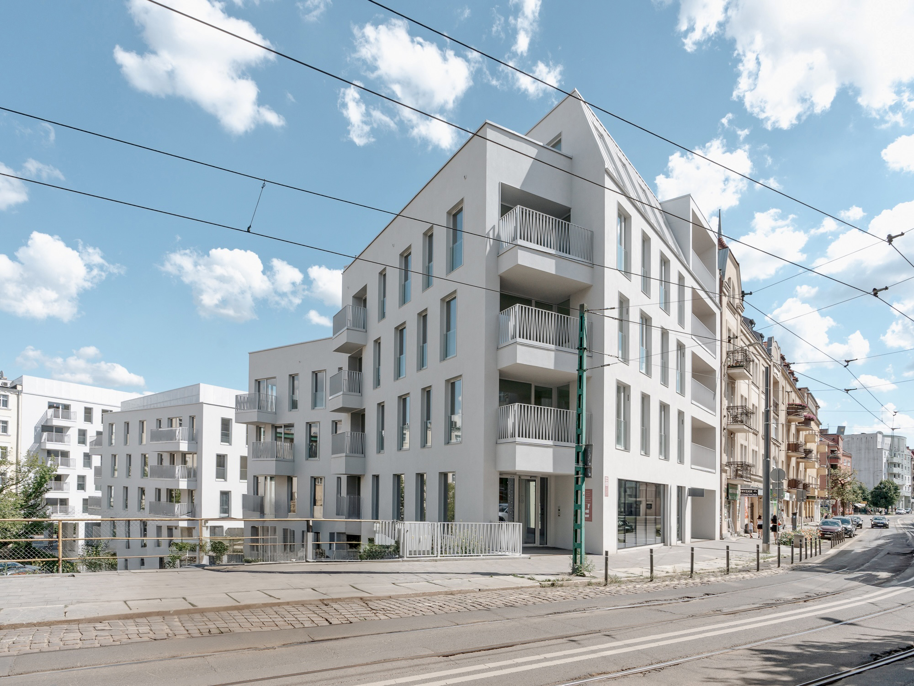
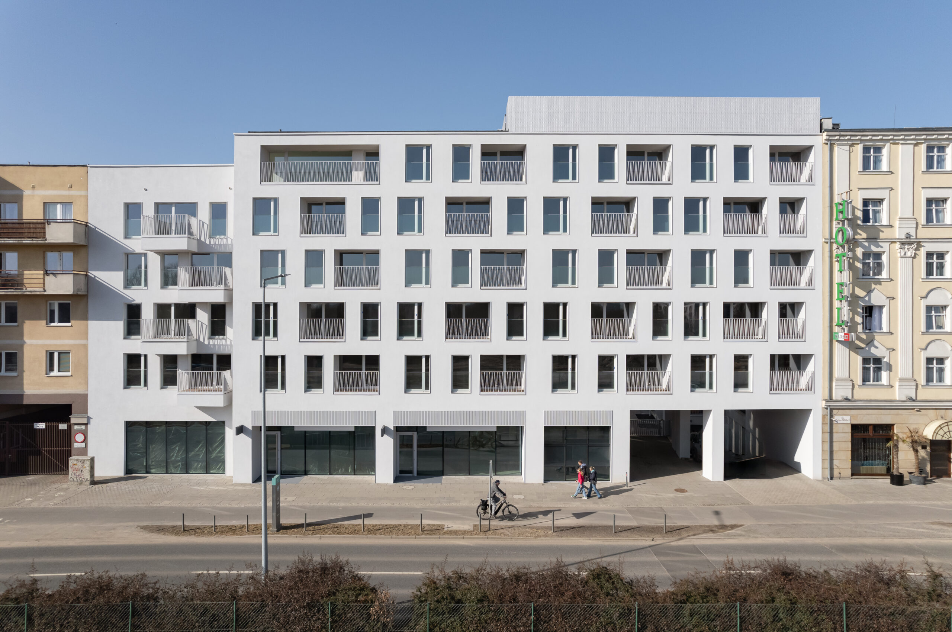
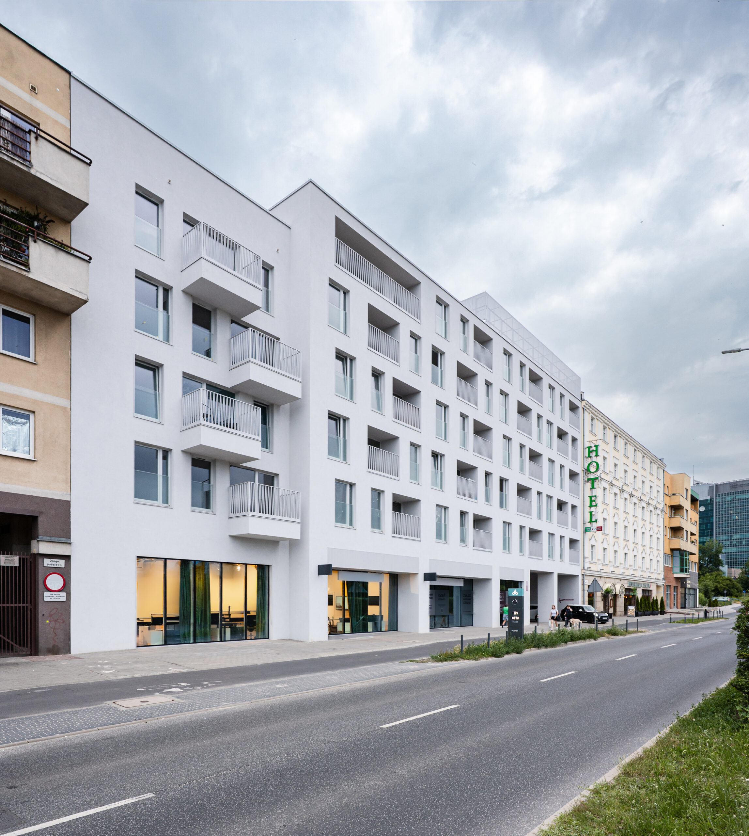
This is a complex of three residential buildings with retail spaces on the ground floors, designed between Dolna Wilda and Górna Wilda Streets in Poznań.
Our task was to create residential architecture using simple, affordable materials, drawing inspiration from the residential buildings surrounding the lot, which were constructed throughout the 20th century.
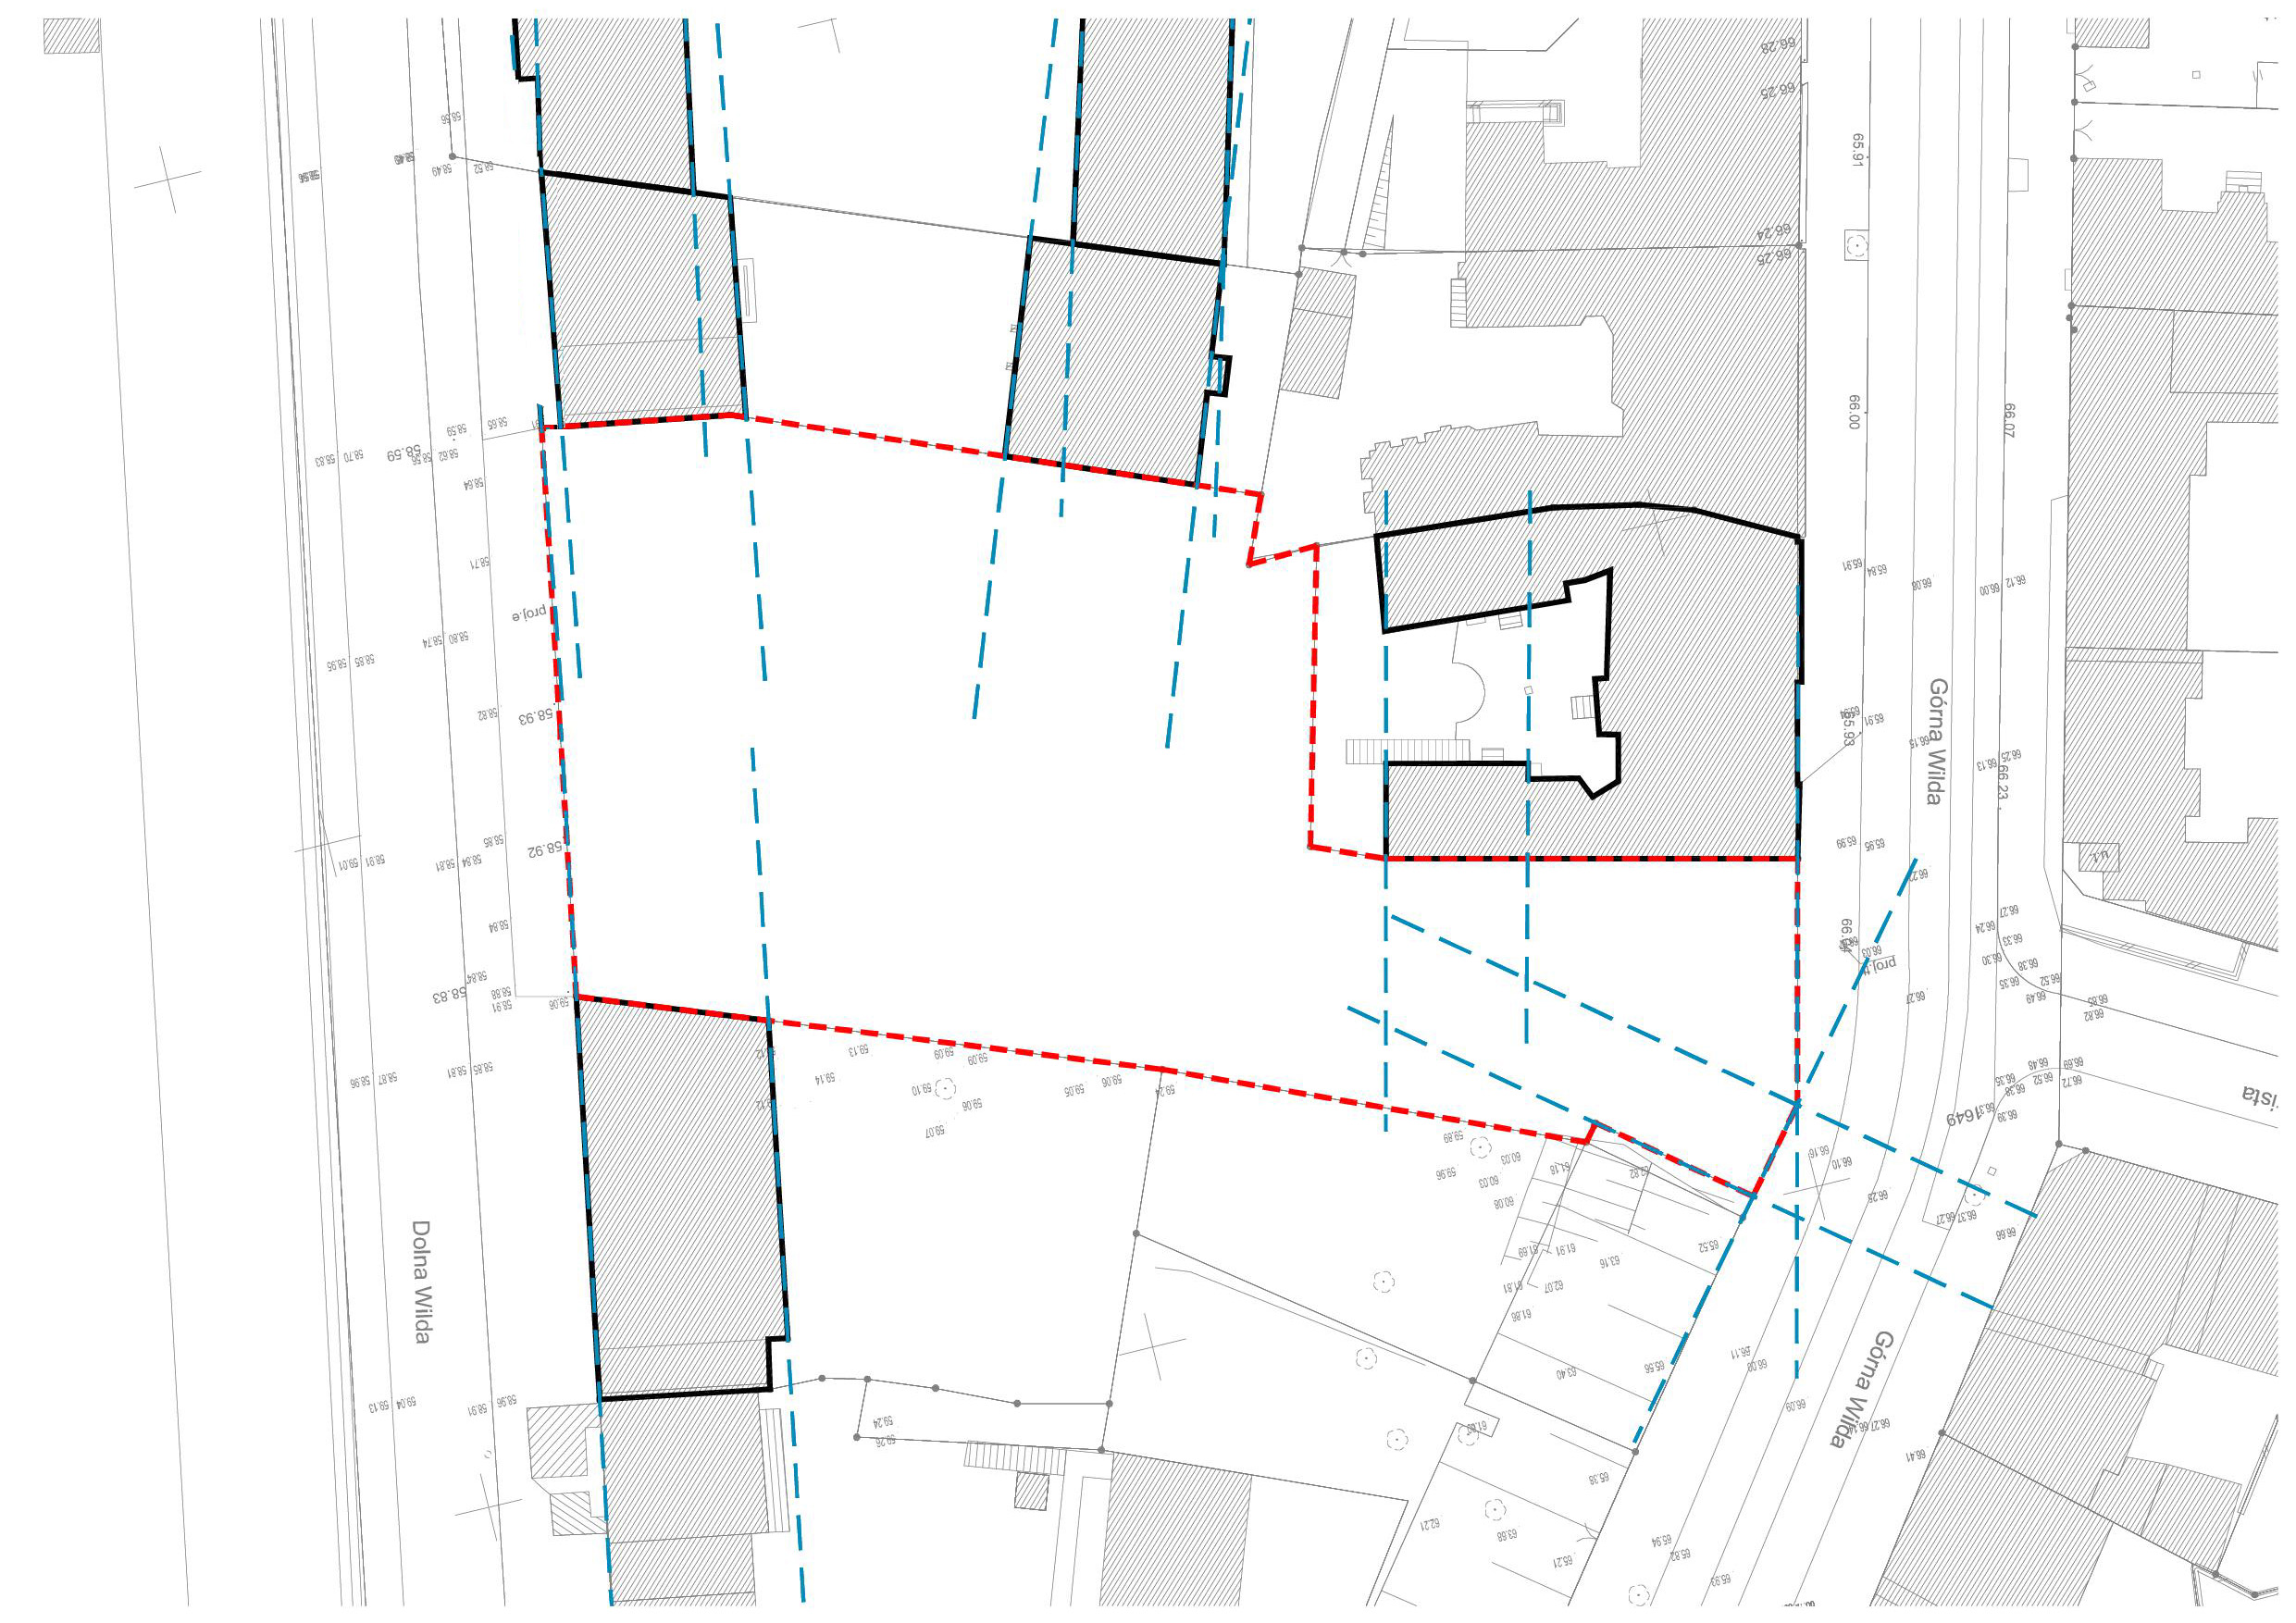
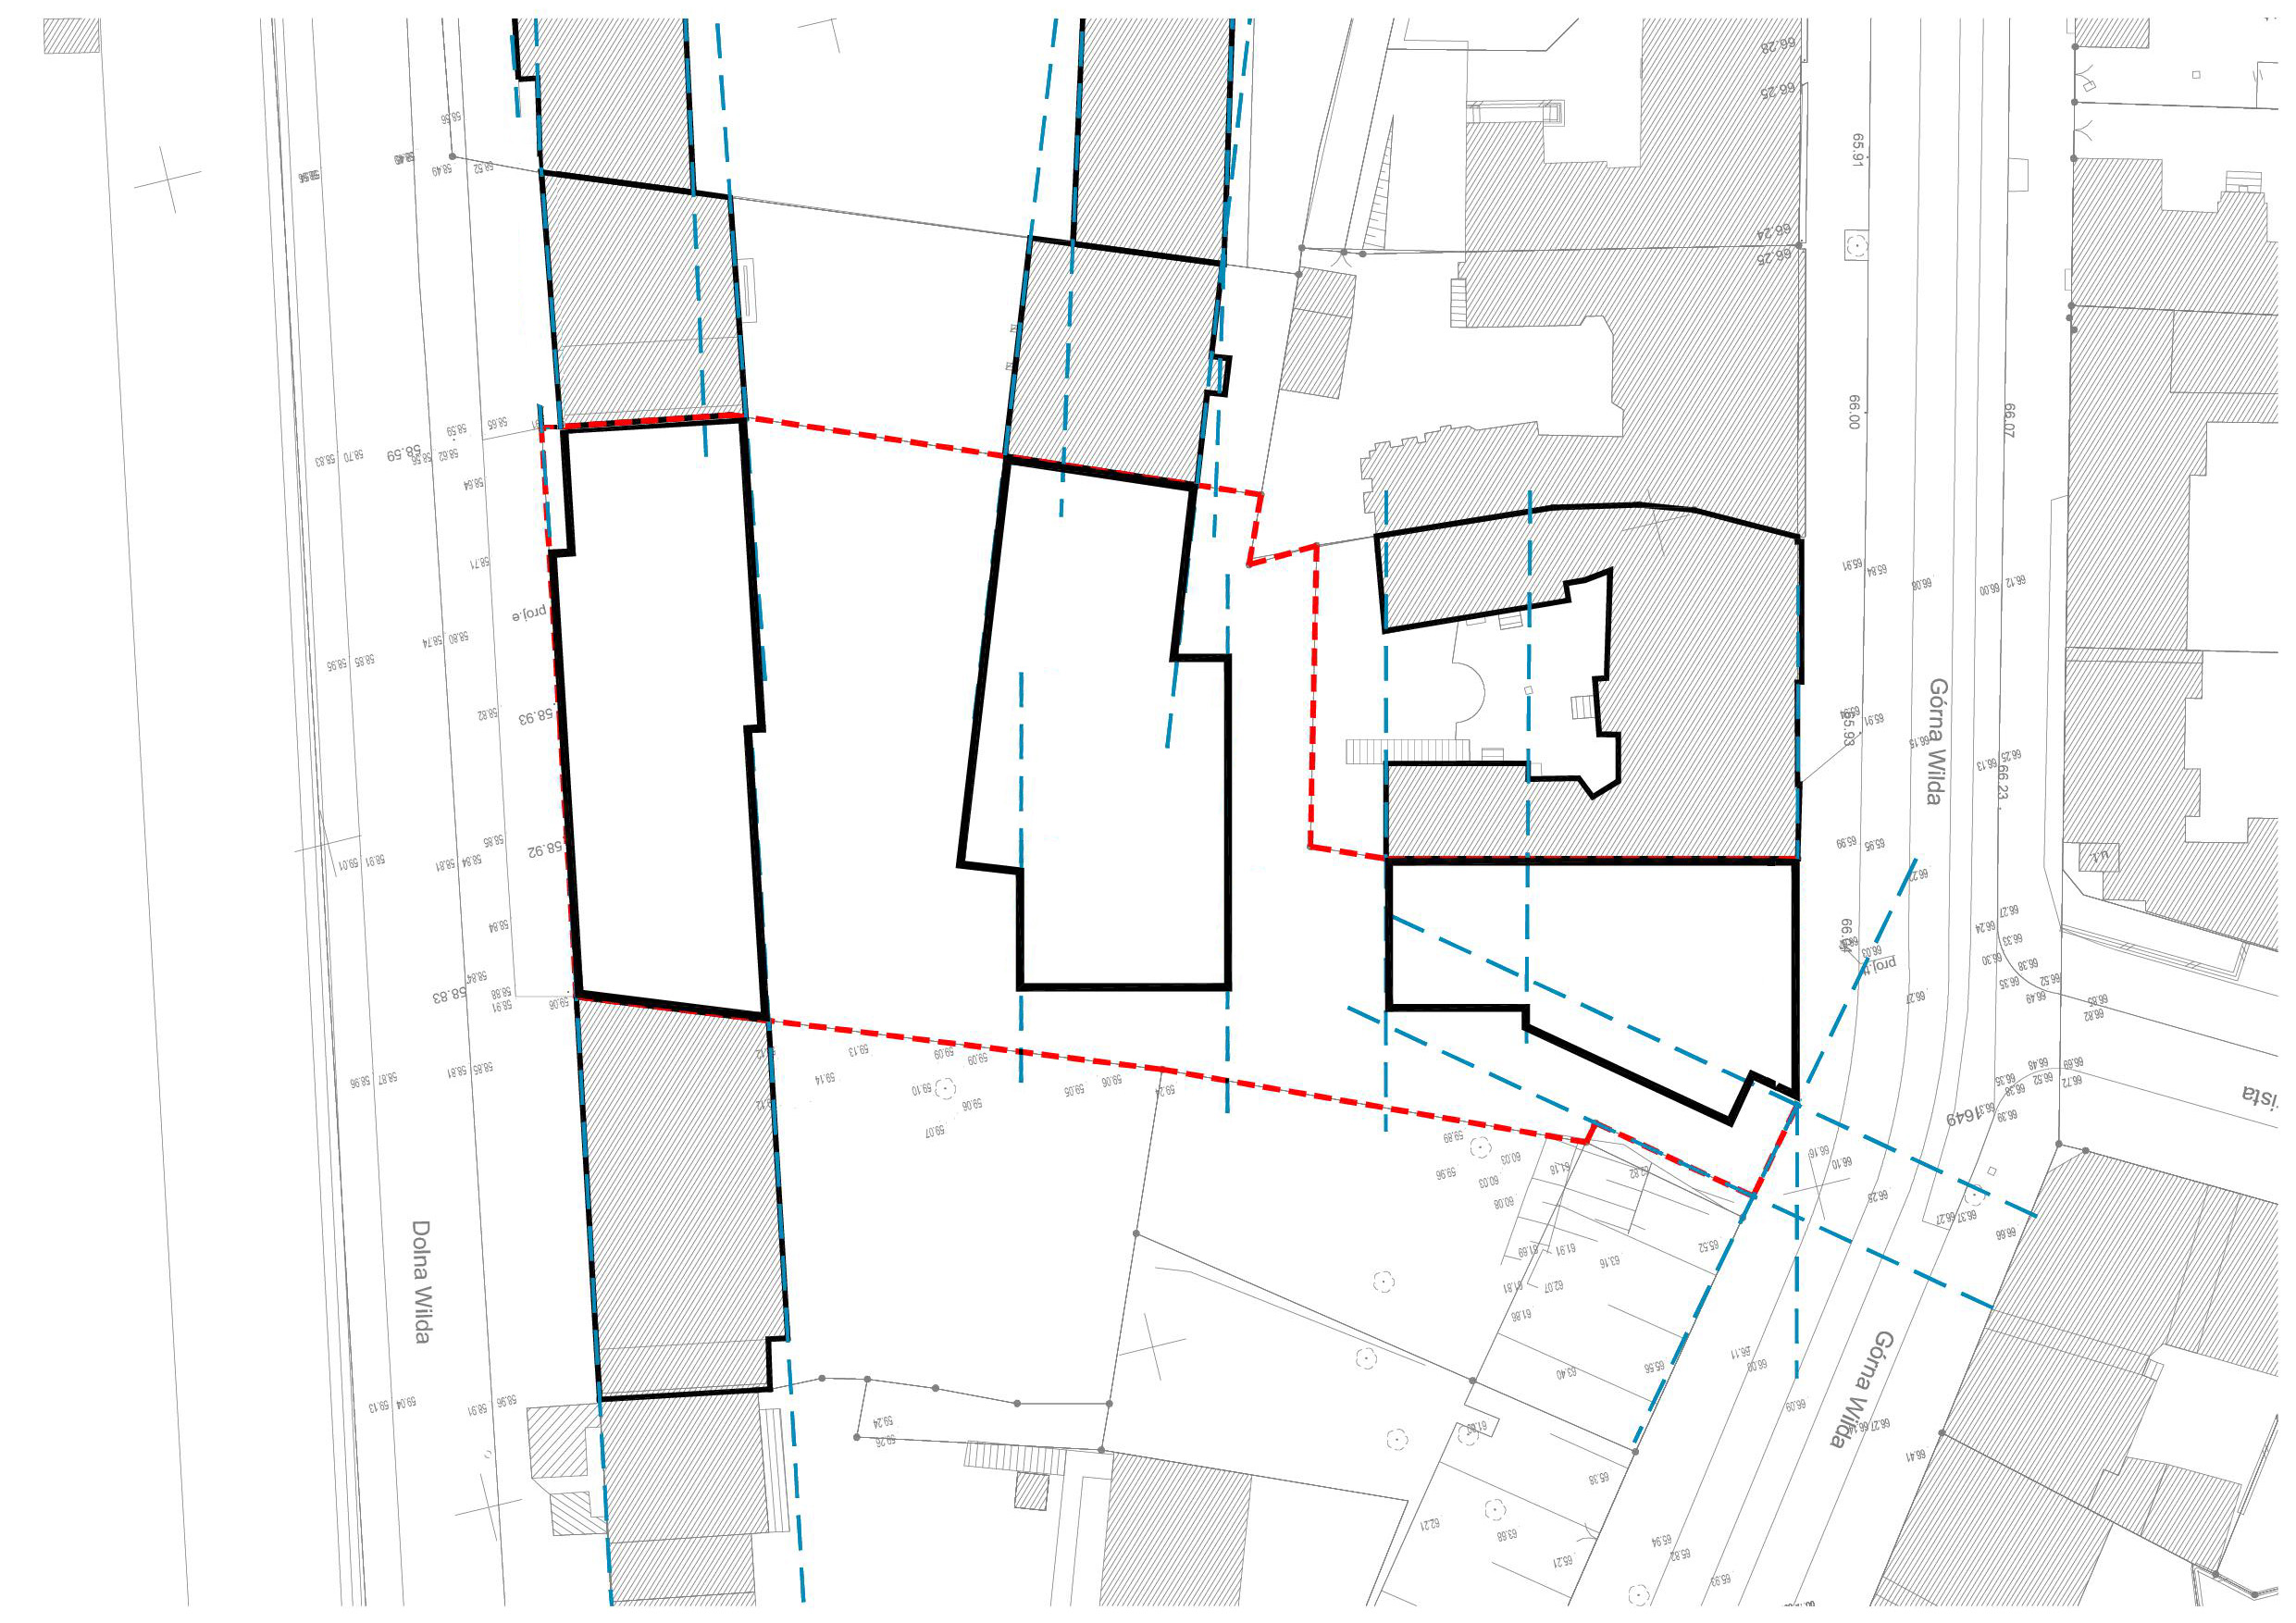
Each of the three buildings, due to its different location within the block and distinct surroundings, has a different apartment layout and roof geometry. The forms of the designed buildings emerged from an interpretation of intersecting urban grid lines, along which the adjacent existing buildings are strung. The three different neighborhoods called for three different responses, and the whole was unified by color—a uniform light gray.
Idea:
Architecture:
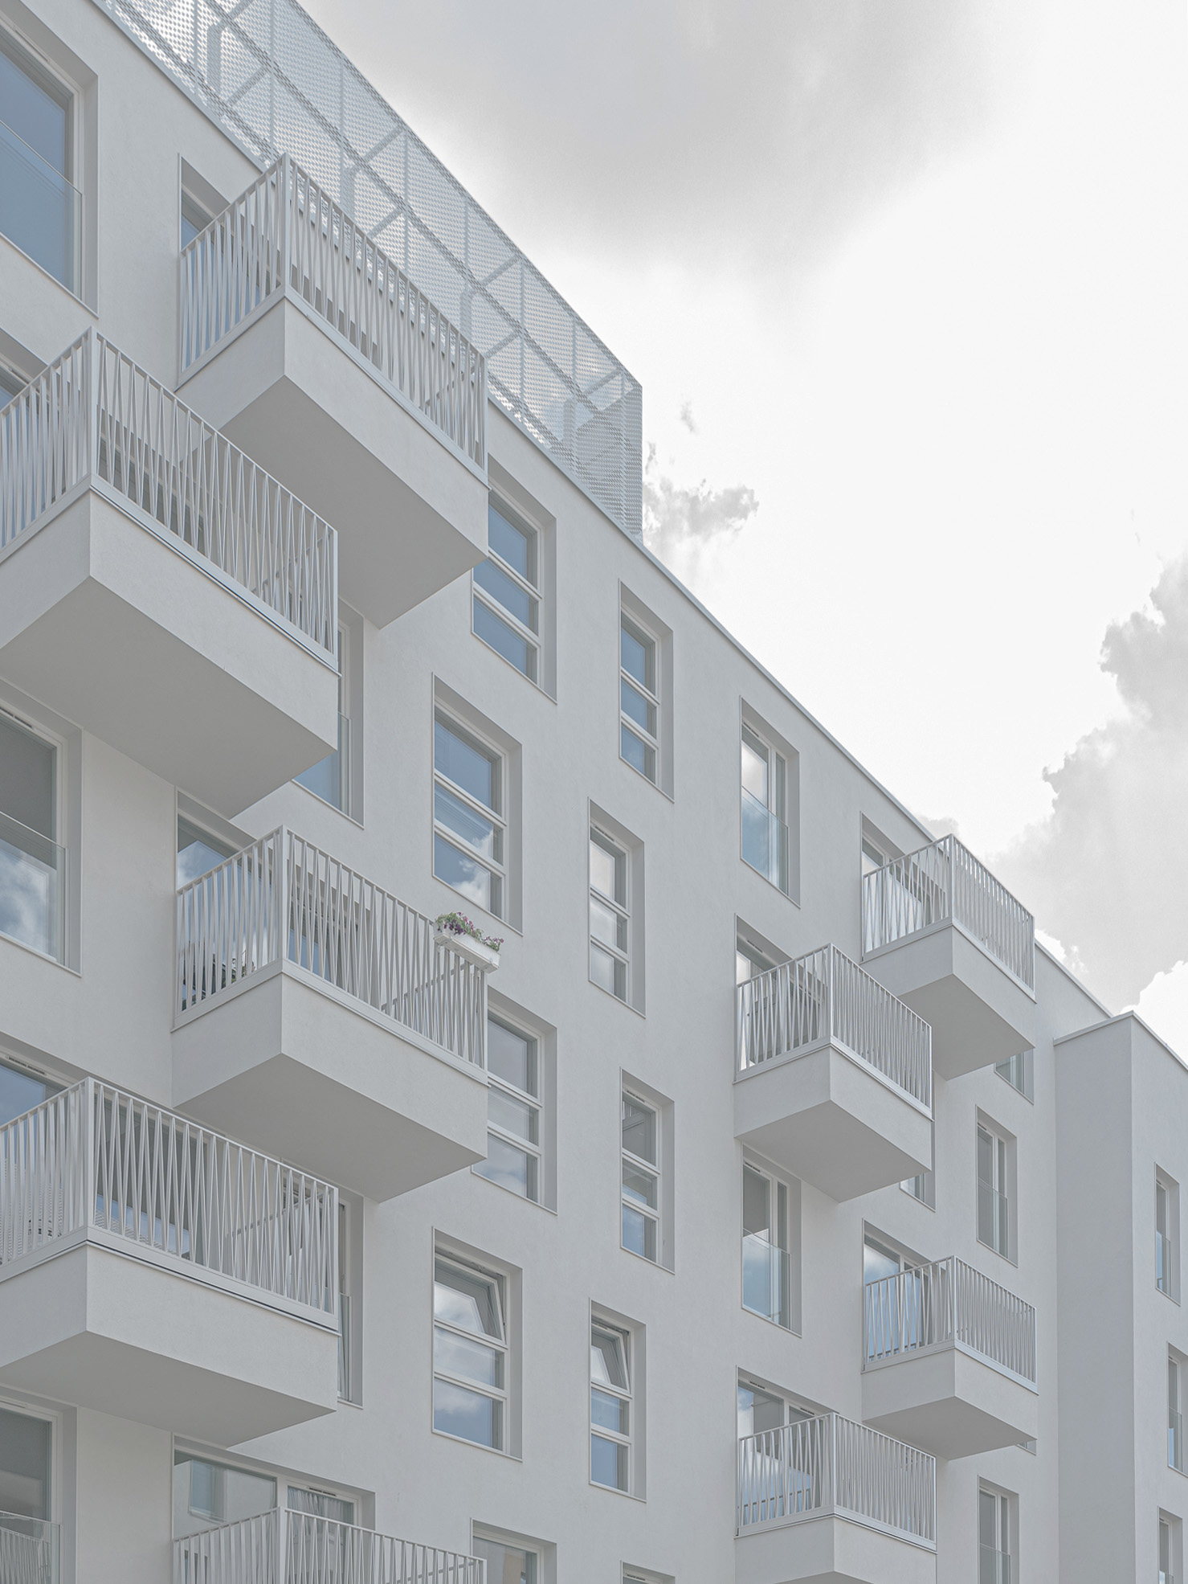
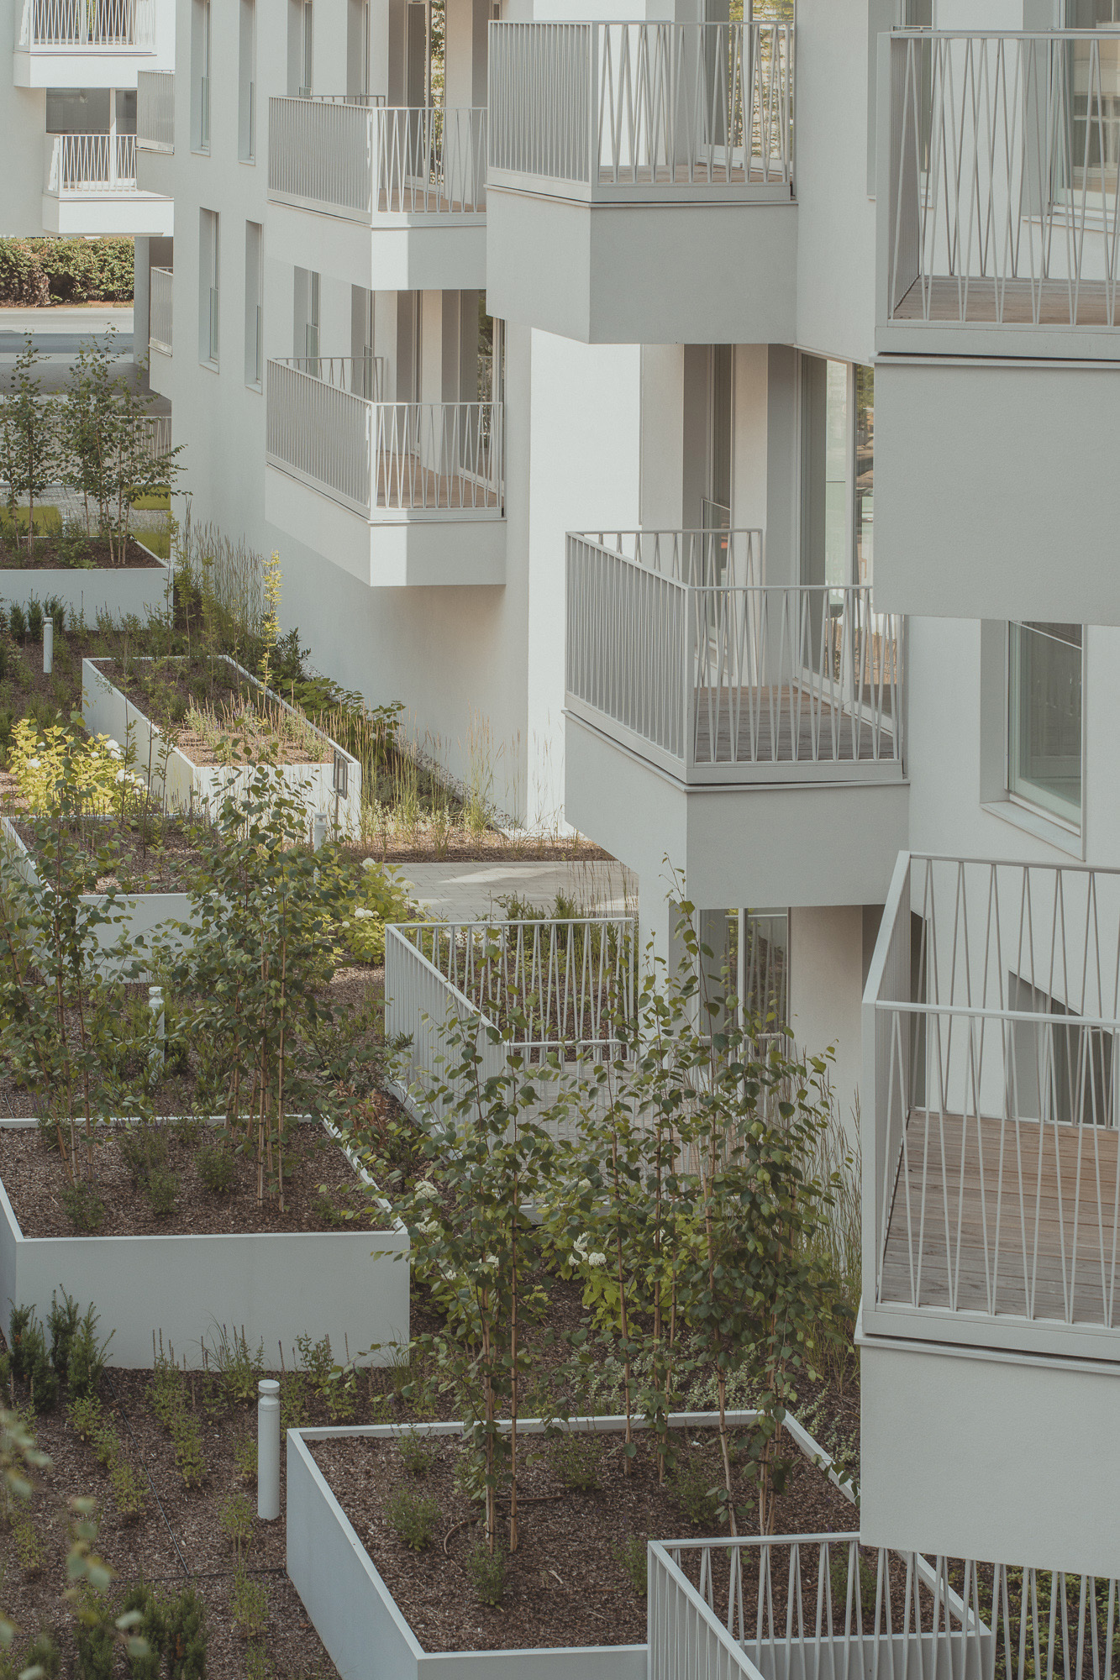
We consistently applied this color to all elements of the facade—the stucco, window frames, metalwork details, balustrades, the subtle Verolit trim around the window openings, and the sloped roof. We enclosed all technical equipment and outdoor units in expanded metal enclosures in the same light gray color. Only the greenery—designed between the buildings—was intended to bring other colors into this composition: diverse and changing over time.
The building on Dolna Wilda Street is a flat-roofed structure with an entrance to an underground garage, retail spaces on the ground floor, and a number of smaller apartments.
The building facing Górna Wilda Street is similar in character to the neighboring townhouses. It features a pitched roof, retail spaces on the ground floor, and larger apartments with a ceiling height of 2.9 meters. Due to the higher noise levels caused by tram traffic, we installed windows with enhanced acoustic performance.
The central building is a flat-roofed structure intended exclusively for residential use. It contains apartments of various sizes, and its greatest advantage is its location within the block, which ensures the best acoustic comfort for residents.
Interiors:
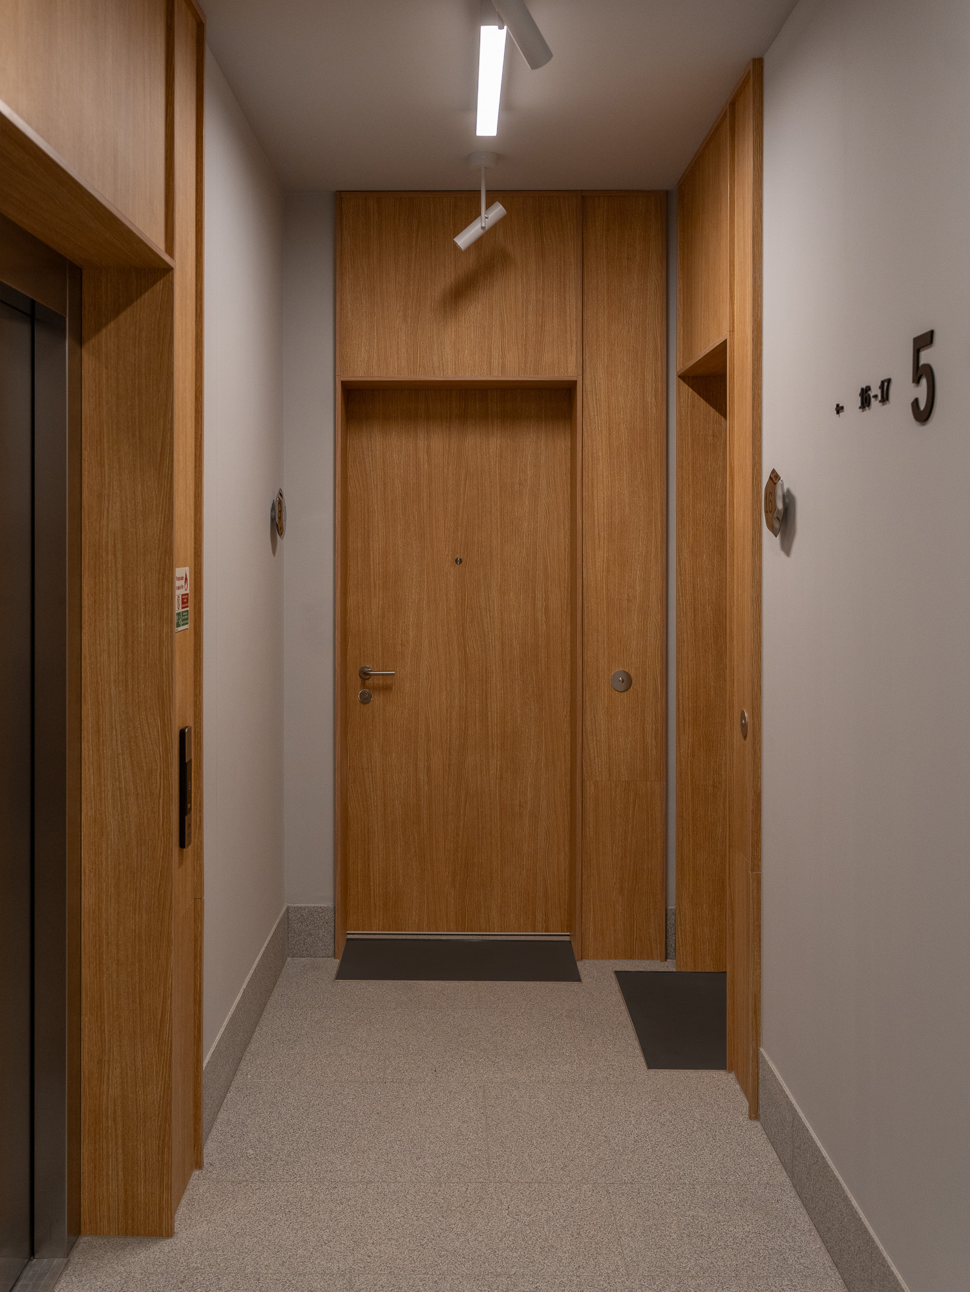
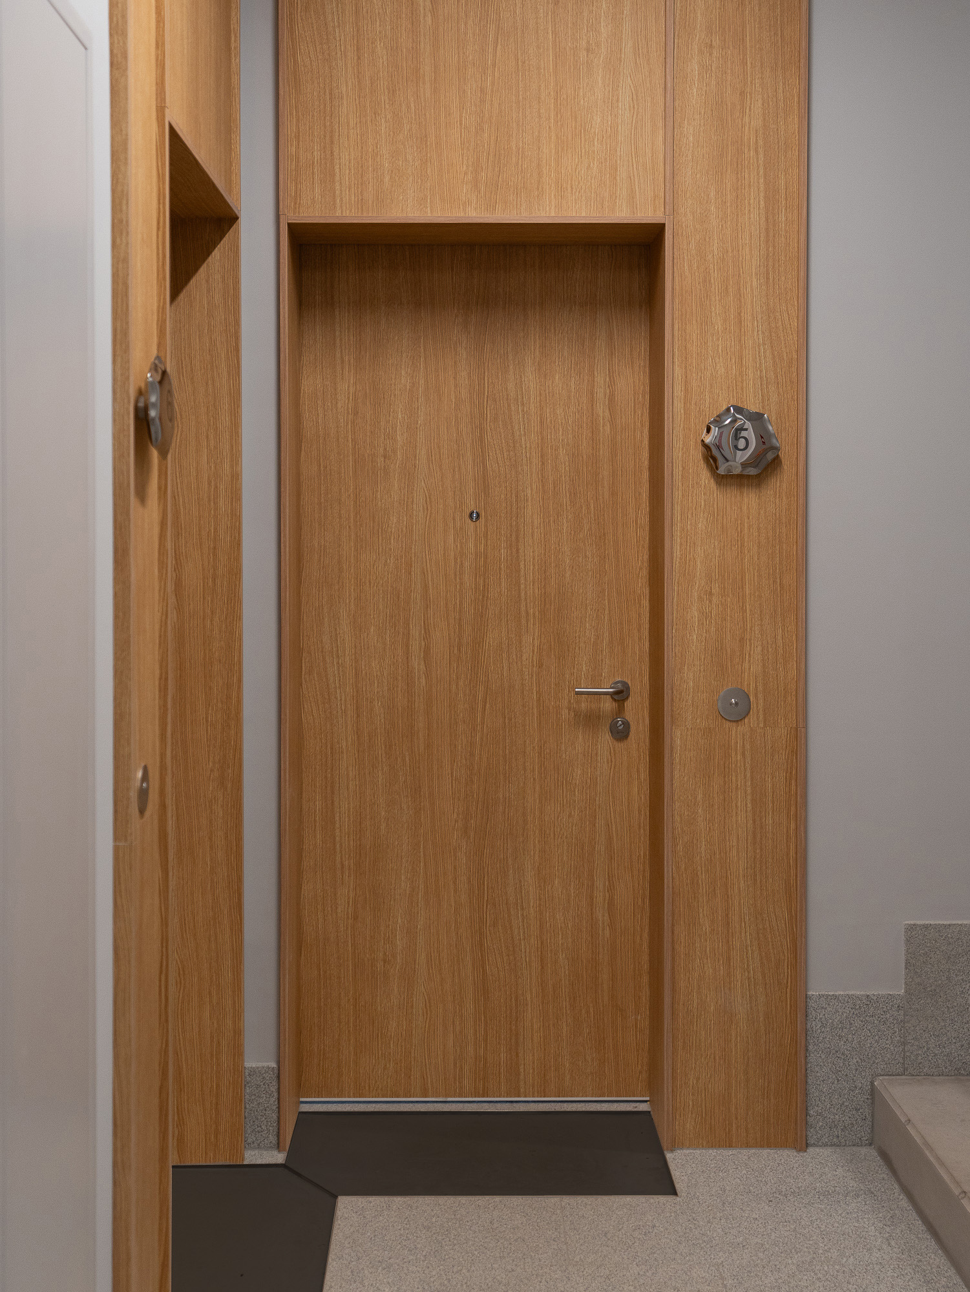
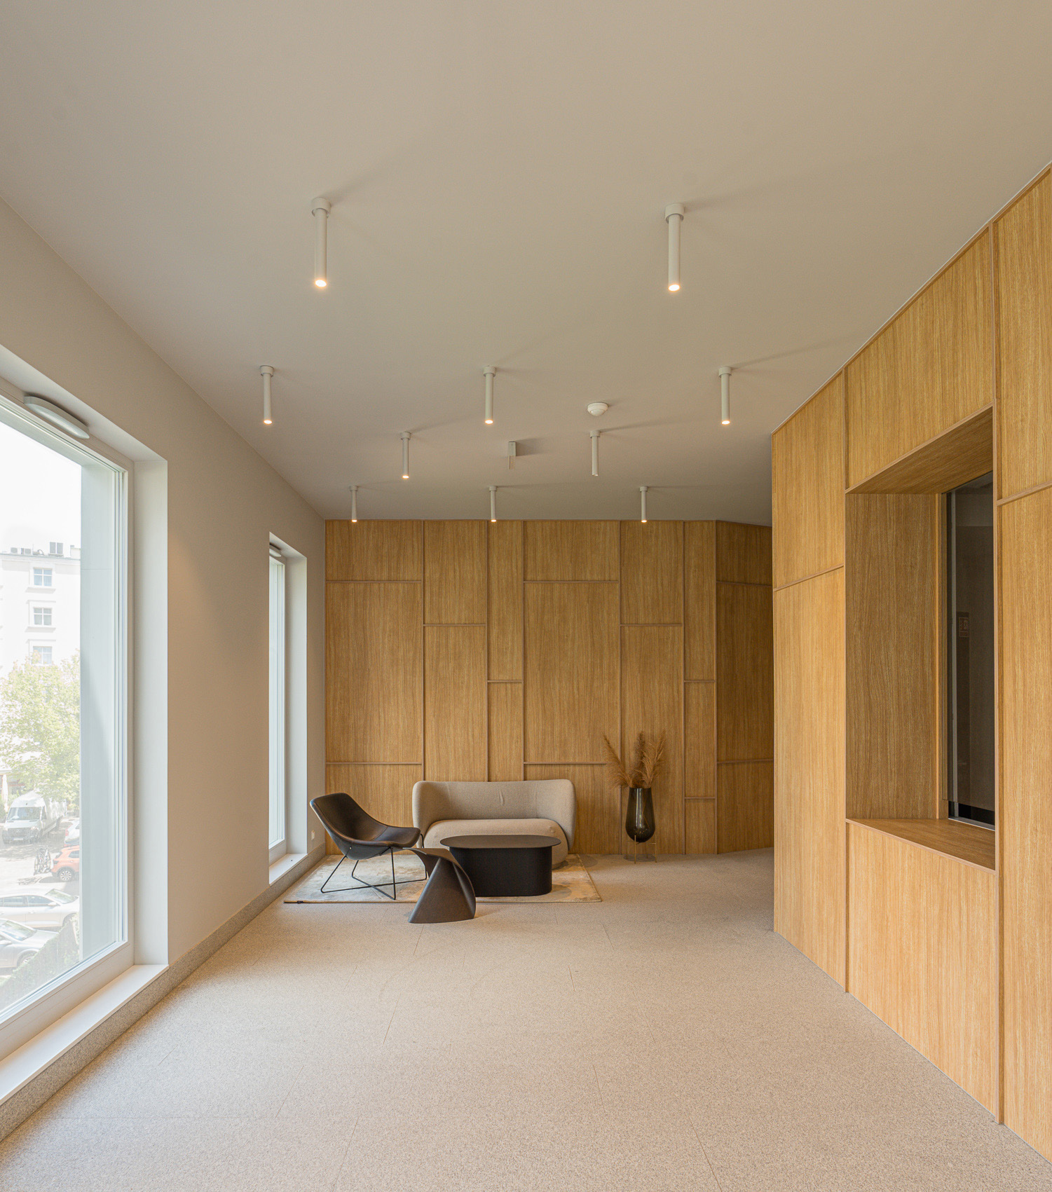
An important part of the project was the interiors of the building’s common areas. Here, too, we focused on contrast—this time between the light gray of the walls and stone-tile floors and the wooden doorways to the apartments and the paneling in the entrance halls. A key detail in this composition is the shiny steel “pins” bearing the apartment numbers, designed by Oskar Zięta.